Skip to content
NYNORTHWINDYamuna Expressway
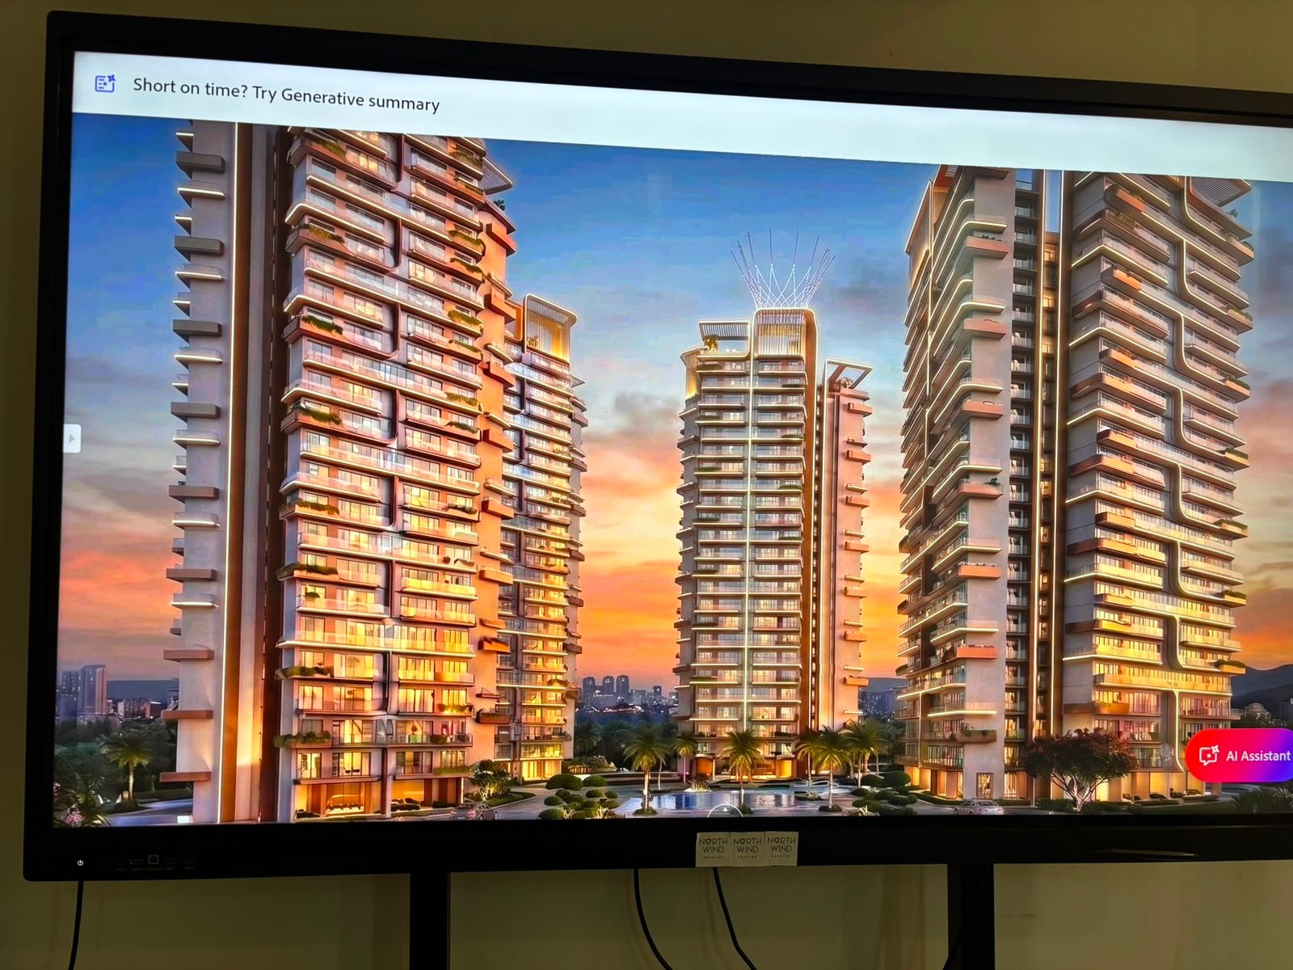
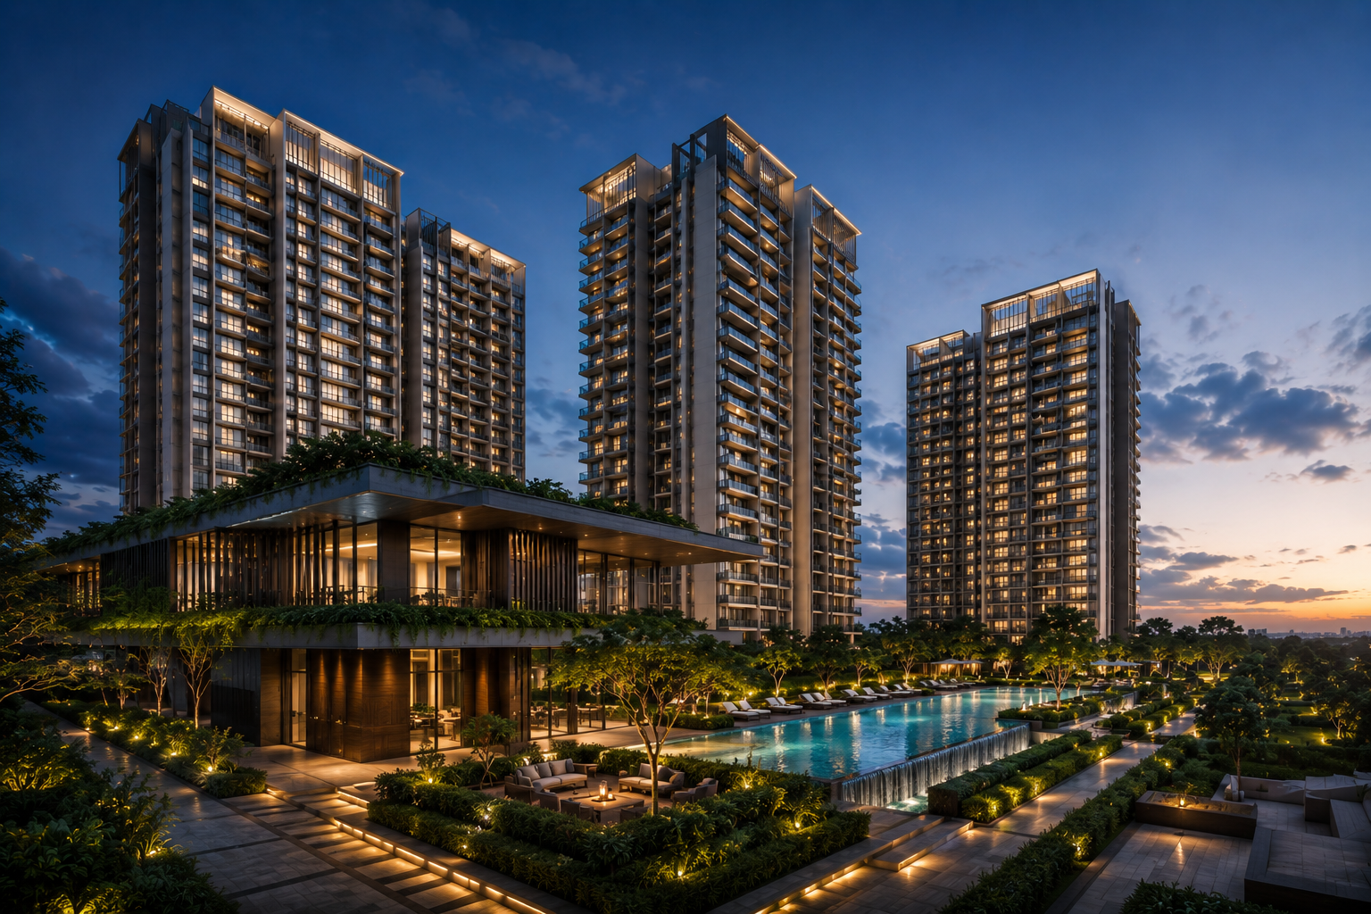
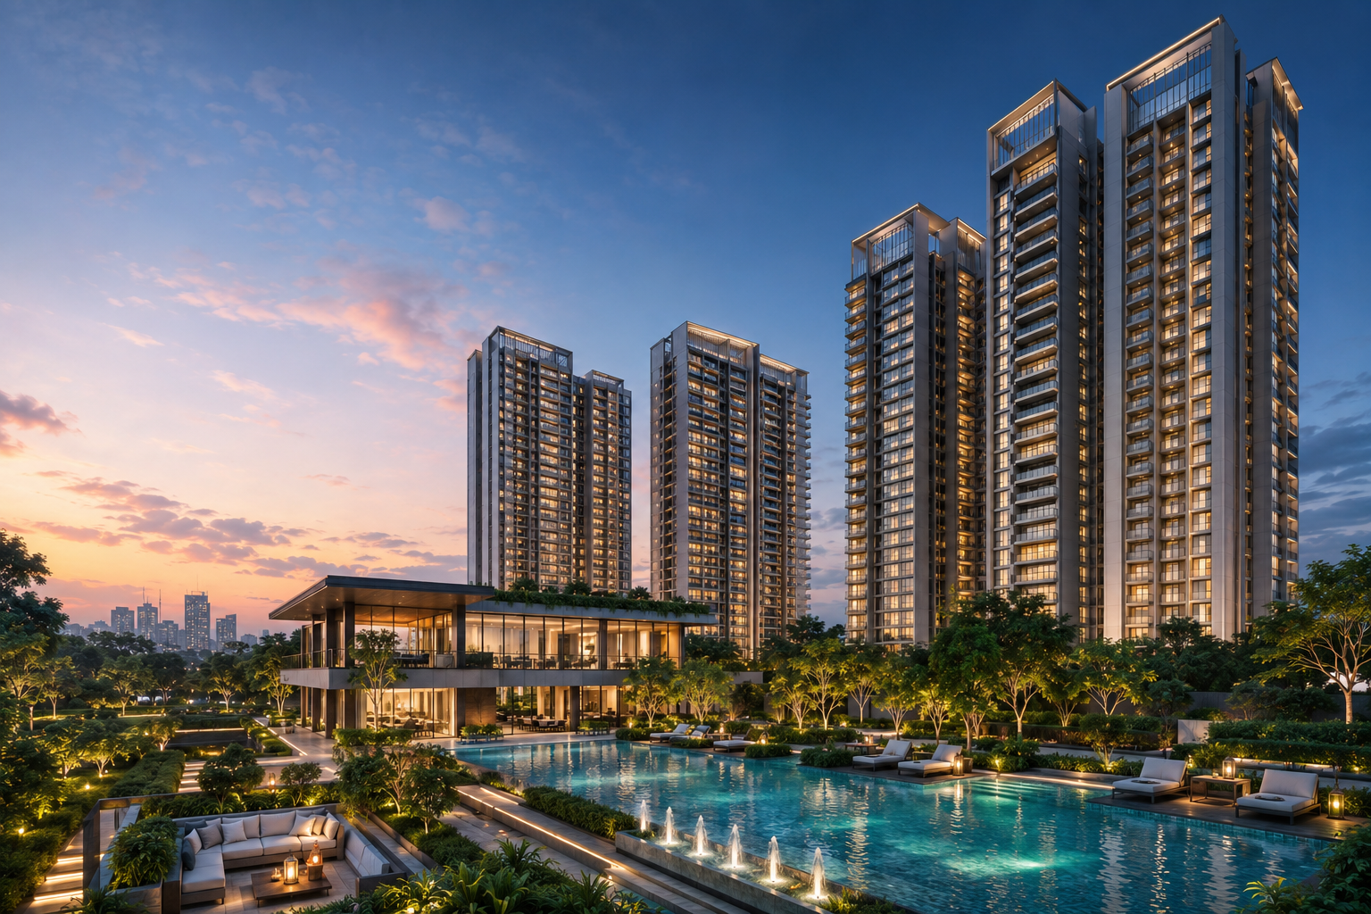
Northwind Yamuna tower and poolside artistic impression

Premium residential development on Yamuna Expressway. RERA awaited; all details subject to official confirmation.

Low-densityLuxury Living.

Launching

Northwind

Yamuna

Yamuna Expressway

Artistic Impression

Land Area

5 Acres

Configurations

3 & 4 BHK

BSP

Rs. 7,700 psf*

Towers

Only 6

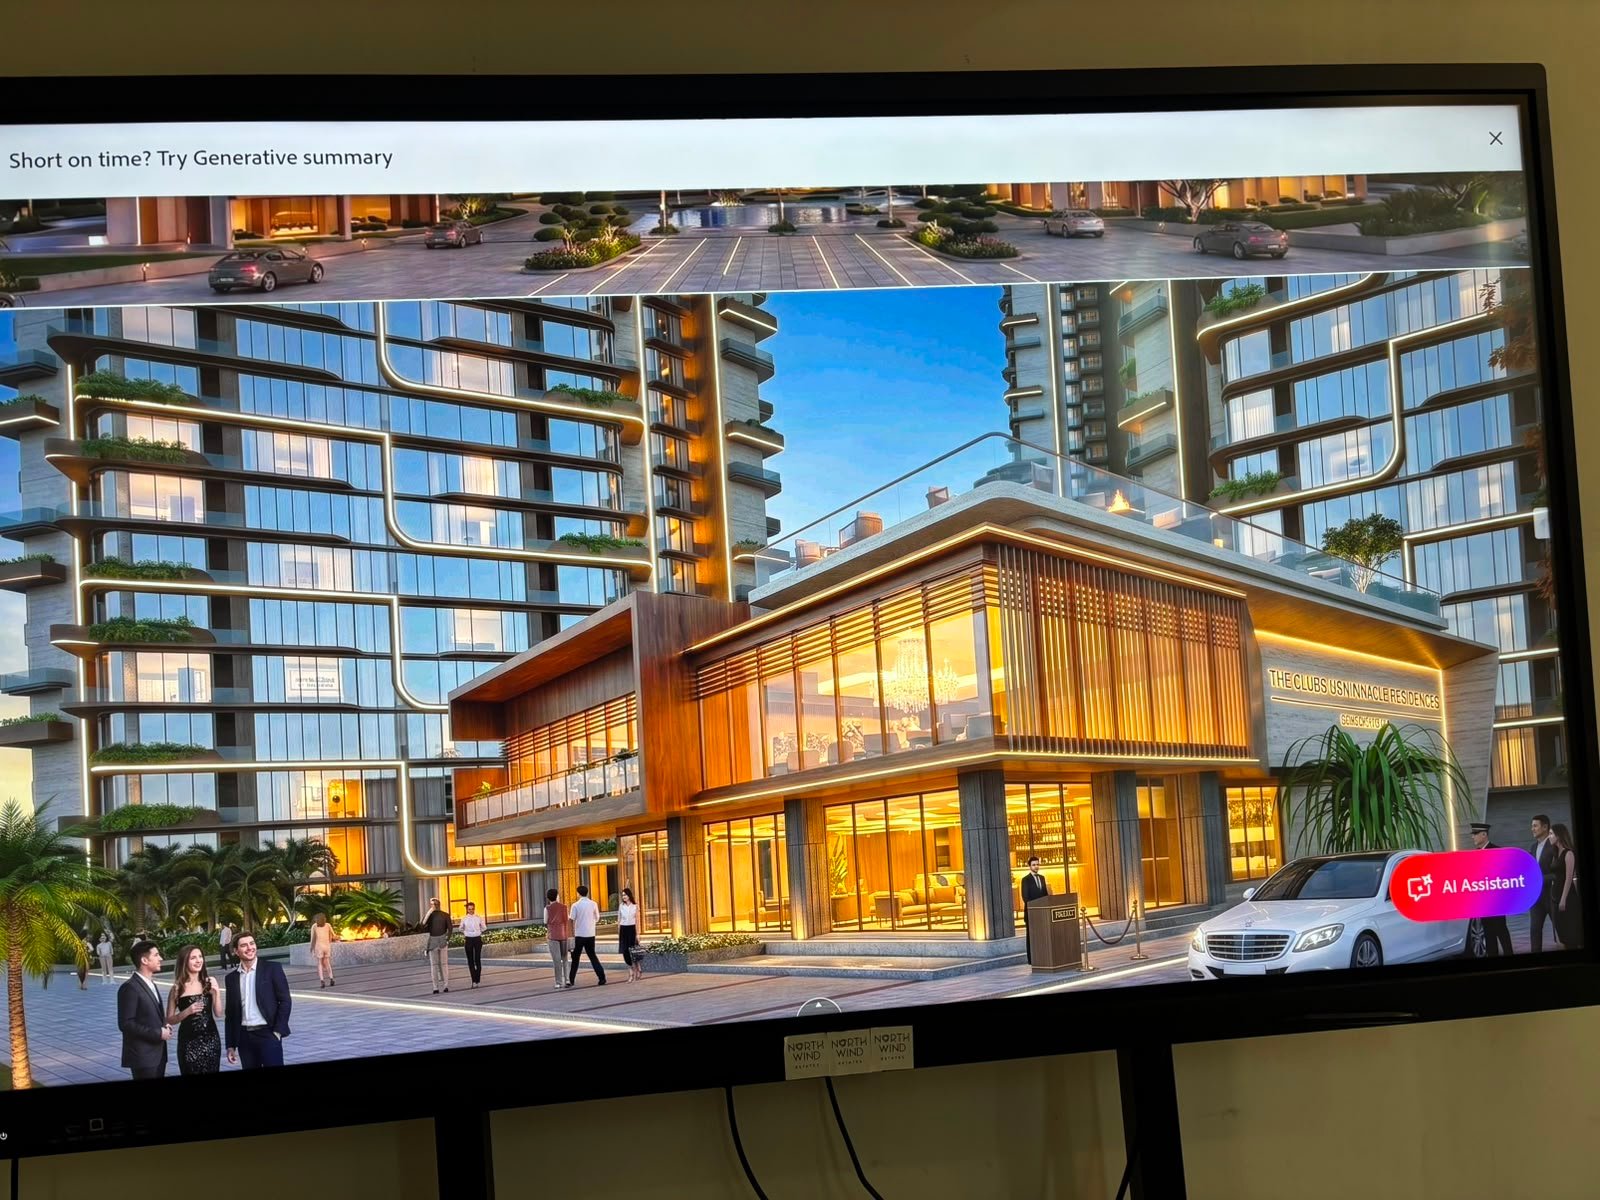
Northwind Yamuna clubhouse, pool, and towers artistic impression

About Us

An Elite Address on India's Most Ambitious Corridor

Positioned at the heart of India's most ambitious infrastructure corridor, Northwind Yamuna offers an elite residential experience for the visionaries of tomorrow. Spread across approx. 5 acres along the Yamuna Expressway, the project creates a low-density sanctuary with just 6 towers across the estate.

Artistic Impression

Development

Approx. 5 Acres

Towers

6

Units

Around 550*

75-80% Open Green Area*

Northwind Yamuna - Yamuna Expressway

The Signal of Momentum Northwind Yamuna artistic impression
North

The Signal of Momentum

An address aligned with the region's strongest growth story: airport-led appreciation, institutional activity, and new commercial gravity.

Key Highlights

Low-density planning with high-rise ambition

A finished, private, wellness-led estate planned for end-users and long-term investors.

Elevated Living

Majestic towers rising around 28-30 floors with panoramic views across the Yamuna Expressway growth corridor.

Unmatched Efficiency

Only 2 residences per floor with 3 high-speed lifts per tower, planned for privacy and everyday convenience.

Finished Residences

Expected fully finished apartments with modular kitchen, wardrobes, split ACs, and wooden flooring in bedrooms.

Wellness Clubhouse

A curated lifestyle mix with gym, spa, pool, sports, social spaces, and wellness-led experiences.

Work-Ready Spaces

Library and business center planned for professionals, remote work, and private collaboration.

Green Belt Advantage

A green belt-facing stretch with service lane access and 24m road connectivity, subject to final approvals.

Our Amenities

Curated Wellness and Club Living

From leisure to smart daily routines, Northwind Yamuna brings together a refined mix of clubhouse, wellness, sports, and landscape experiences.

Northwind Yamuna clubhouse elevation artistic impression
Artistic Impression

Swimming Pool

A calm poolside setting for leisure, recovery, and everyday luxury.

Sports Courts

Active recreation spaces planned for residents of all age groups.

Gymnasium

Fitness spaces designed around modern wellness routines.

Multipurpose Hall

A refined indoor venue for community, celebrations, and private events.

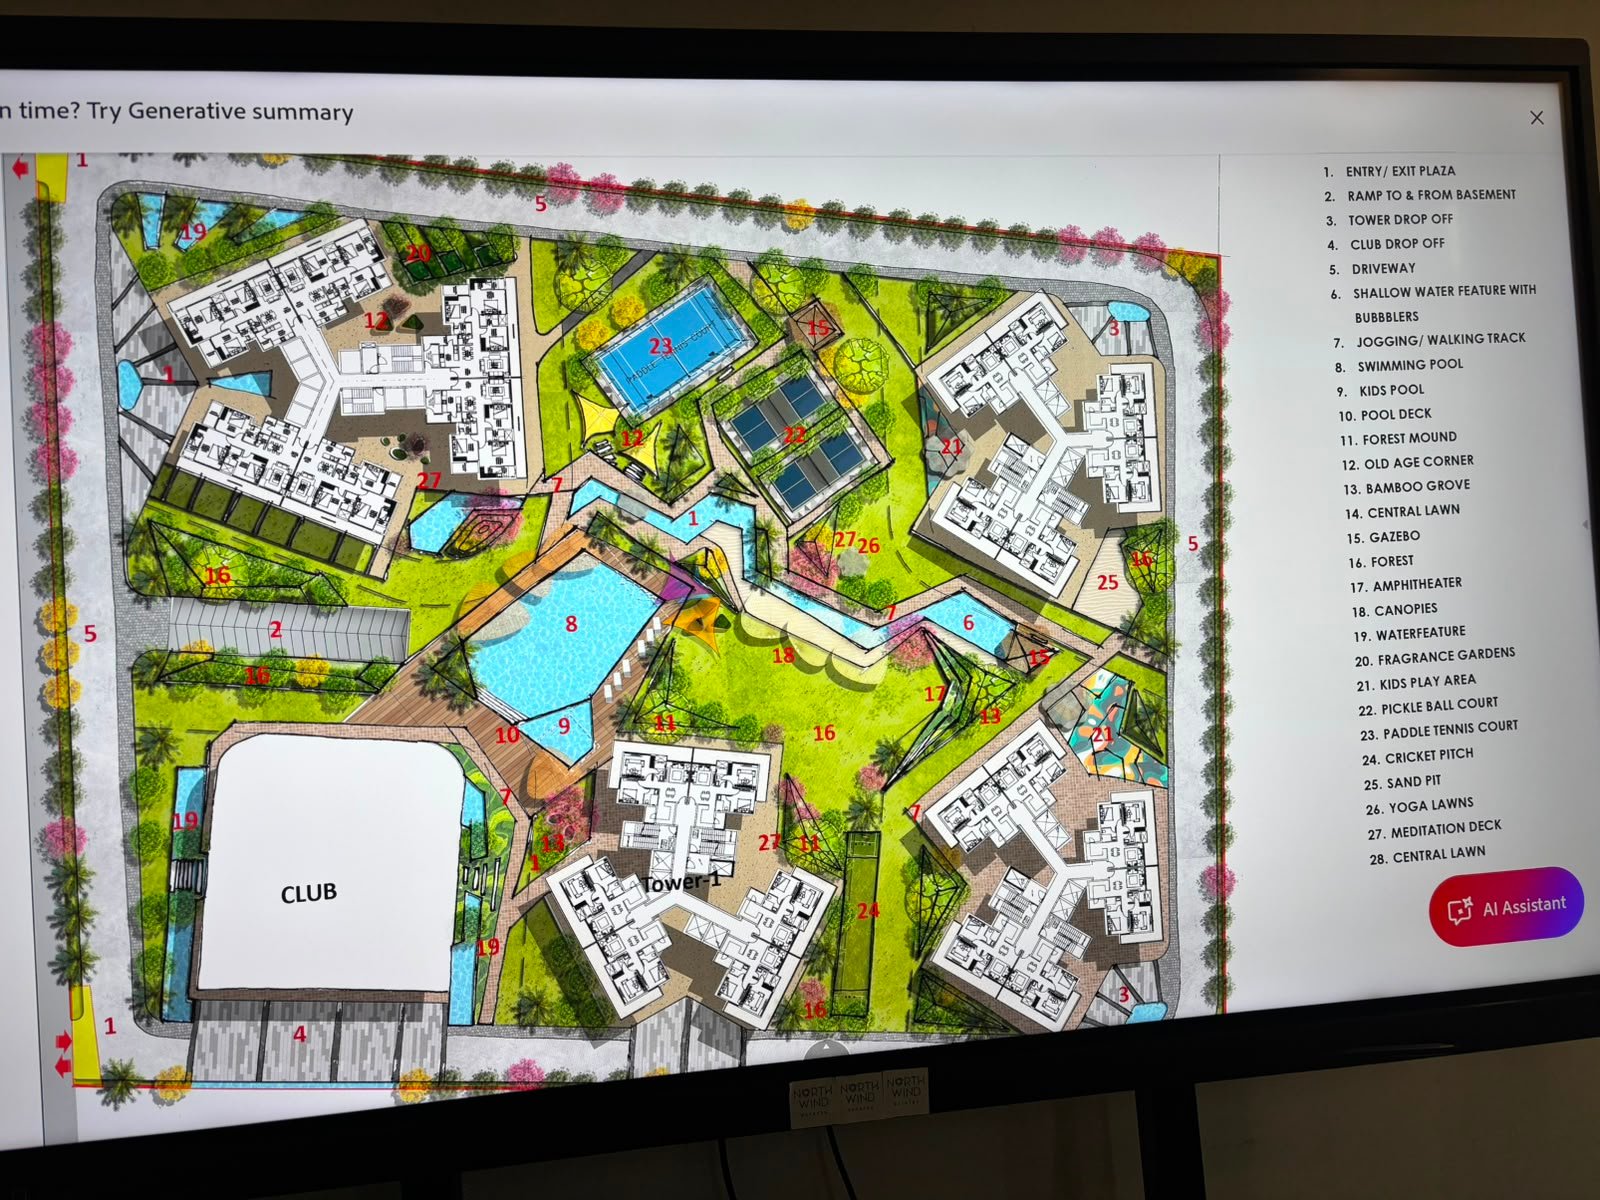
Master Plan

Thoughtfully Planned Ecosystem

The estate is planned around open greens, water, movement, privacy, and a central clubhouse experience. Final planning remains subject to official confirmation.

  • Approx. 5 acre low-density residential estate
  • Only 6 high-rise towers
  • Around 550 units, subject to official confirmation
  • Only 2 units per floor
Northwind Yamuna master plan layout

Efficient luxury layout

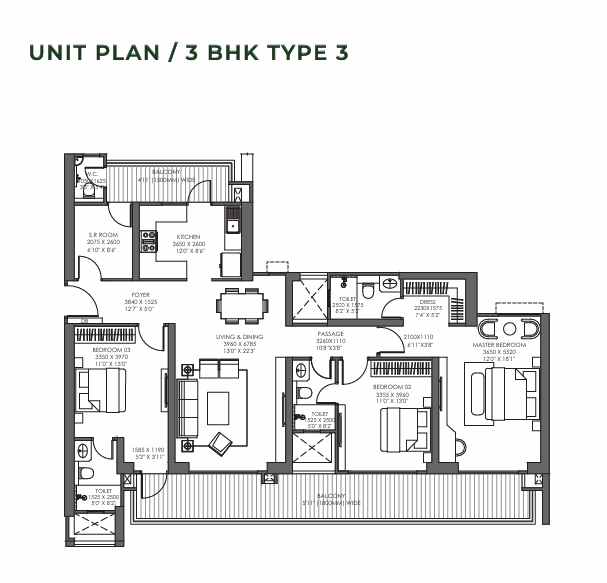
3 BHK Residence

Approx. 1,675 sq. ft.

Planned for families seeking a premium, efficient home with finished interiors and practical usable space.

Larger family format

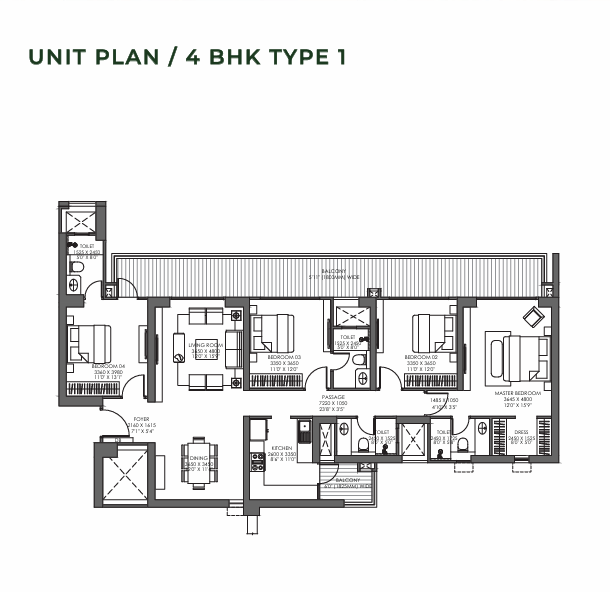
4 BHK Residence

Approx. 2,025-2,150 sq. ft.*

The PDF source references 2,025 sq. ft.; the later early note references approx. 2,150 sq. ft. Final area is subject to official confirmation.

BSP

Rs. 7,700 psf*

3 BHK

Approx. 1,675 sq. ft.

4 BHK

Approx. 2,025-2,150 sq. ft.*

Price List

Available on request

Payment Plan

Subject to official confirmation

RERA

Awaited

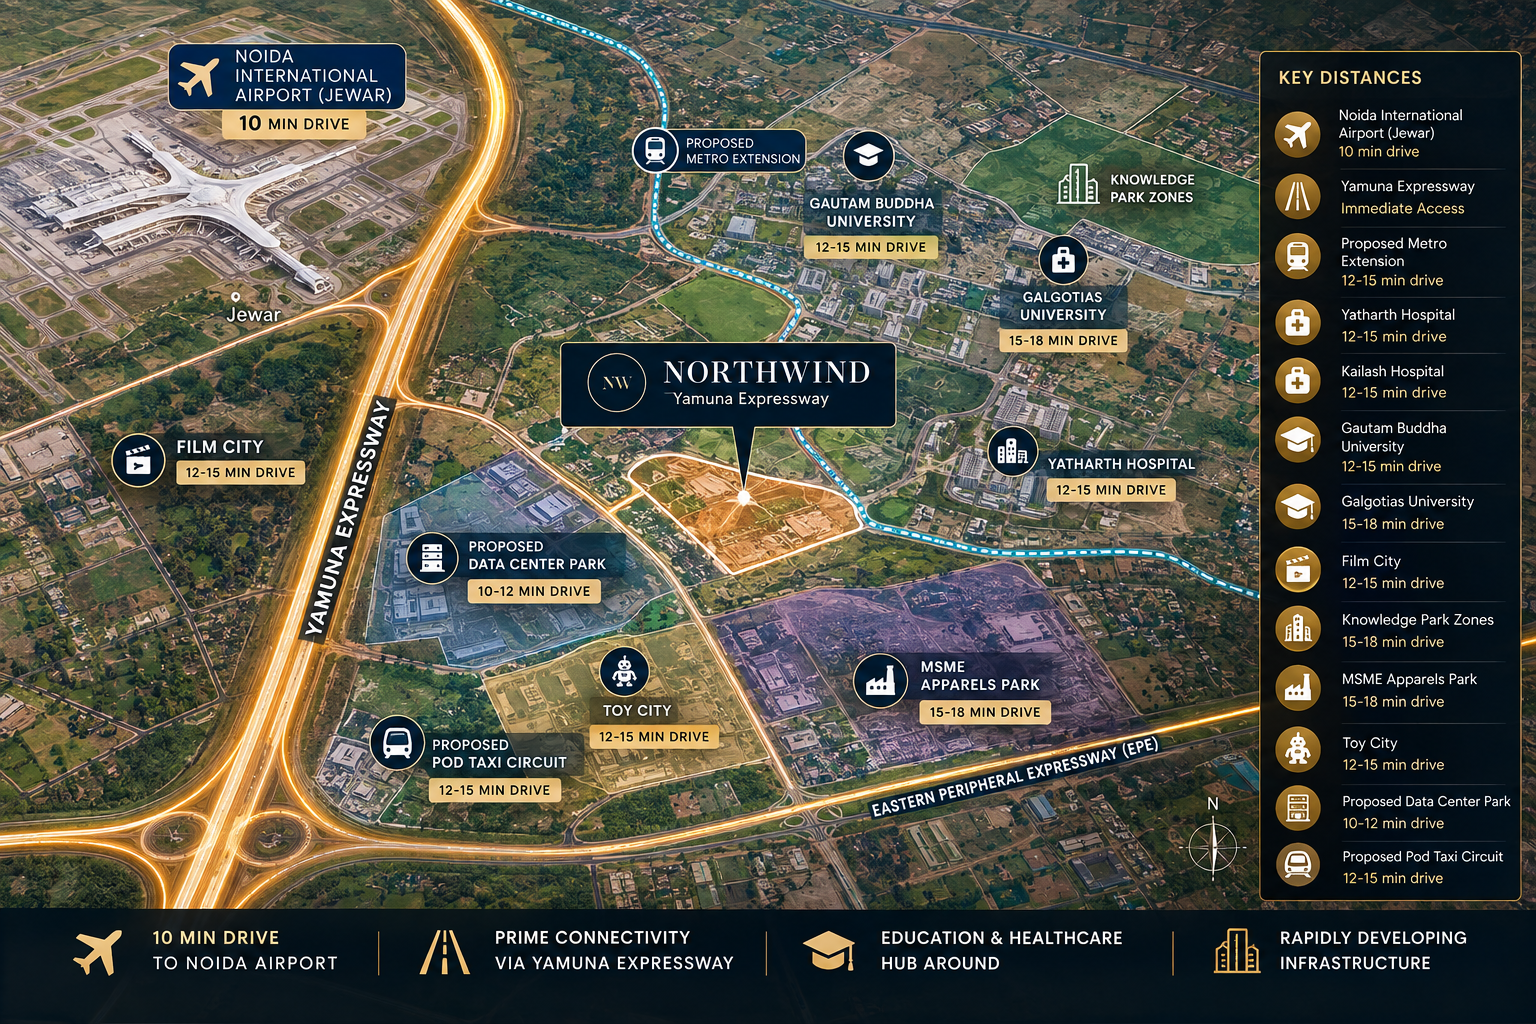
Embrace The Perfect Location Advantages

Noida International Airport
Proposed Metro Extension
Eastern Peripheral Expressway
International Film City
Knowledge Park Zones
Green Belt Stretch
Northwind Yamuna location corridor artistic impression

Yamuna
Expressway

Artistic Impression

Premier Healthcare

  • Yatharth Super Speciality Hospital
  • Kailash Hospital
  • Upcoming Medical Device Park
  • Established and upcoming healthcare hubs

Global Education Hub

  • Gautam Buddha University
  • Noida International University (NIU)
  • Galgotias University
  • Knowledge Park zones

Transit & Connectivity

  • Noida International Airport (Jewar)
  • Proposed Metro Extension
  • Proposed Pod Taxi circuit
  • Eastern Peripheral Expressway

Commercial & Recreation

  • MSME Apparels Park
  • Toy City
  • Buddh International Circuit
  • Upcoming International Film City

Residence Finish

Fully finished apartments planned for immediate comfort

Fully finished apartments
Modular kitchen
Wardrobes
Split ACs
Wooden flooring in bedrooms
Double-height entrance lobby
3 high-speed lifts per tower
Only 2 units per floor

Project Notes

Northwind Yamuna Through The Highlights

Airport-Led Growth at Northwind Yamuna

Airport-Led Growth

Noida International Airport is expected to transform the region into a global business, travel, and logistics hub.

Infrastructure Corridor at Northwind Yamuna

Infrastructure Corridor

Yamuna Expressway connects emerging economic zones, Film City, industrial parks, sports destinations, and NCR nodes.

Low-Density Positioning at Northwind Yamuna

Low-Density Positioning

Only 6 towers across the estate gives the project a private, premium positioning in a rapidly densifying market.

About Northwind

Crafting Homes That Reflect Your Vision and Values

Founded in 2024, Northwind Estates is backed by promoters with over 20 years of experience and a track record of delivering 1+ million sq. ft. of development across Delhi NCR. The developer is known for its focus on sustainability, transparency, and customer trust.

Low-density 5 acre estate
Only 2 residences per floor
75-80% open area

Have Questions? Get In Touch!

FAQs

Important Project Questions

Where is Northwind Yamuna located?

Northwind Yamuna is planned on the Yamuna Expressway corridor with access toward Noida International Airport (Jewar), Eastern Peripheral Expressway, Knowledge Park zones, Film City, and major growth nodes.

What configurations are planned at Northwind Yamuna?

The current source data references 3 BHK and 4 BHK residences. The 3 BHK is approx. 1,675 sq. ft.; the 4 BHK is shown as approx. 2,025-2,150 sq. ft. because source notes differ. Final areas are subject to official confirmation.

What is the Northwind Yamuna price?

The available source data mentions a BSP of Rs. 7,700 psf. Final pricing, cost sheet, payment plan, taxes, launch inventory, and offers are subject to official confirmation.

Is Northwind Yamuna RERA registered?

RERA is awaited as per the provided project notes. Buyers should verify RERA registration and all approvals through official channels before making any financial decision.

How many towers and units are planned?

The project is planned as an approx. 5 acre low-density development with 6 towers and around 550 units. Total units and final project layout are subject to official confirmation.

What amenities are expected?

Expected amenities include swimming pool, sports courts, gymnasium, multipurpose hall, kids play area, security, parking, spa, wellness clubhouse, library, and business center. Final amenities are subject to official confirmation.

Can I download the brochure?

Use the Download Brochure CTA to register your details. The brochure, precise floor plan visuals, finish specifications, price breakdowns, and pre-launch offers will be shared when official assets are available.

Why consider this project for investment?

The Yamuna Expressway corridor is benefiting from airport-led growth, proposed transit, Film City, industrial zones, education hubs, and planned green infrastructure. Investment decisions should still be made after independent verification.